Tag: Courtyard

  • Salisbury House

    Salisbury House


    In redesigning this family home, we were charged with using a Mediterranean-style villa for inspiration.

    Marble was laid throughout the interior, complementing the custom cut herring-bone paving on the external thoroughfares and feature courtyards. The dining room has doors and windows on four sides: three sides open to the courtyard, thus fulfilling the family’s desire for alfresco living. The windows, whilst allowing for ample natural light, are proportionally and stylistically-reminiscent of those found in Italy. Overall, by integrating the landscaped exterior with the interior, we created a fluid composition as one moves through the property.

    Read article “Mediterraneo” featured in Vogue Living.
  • Glassop Terrace

    Glassop Terrace

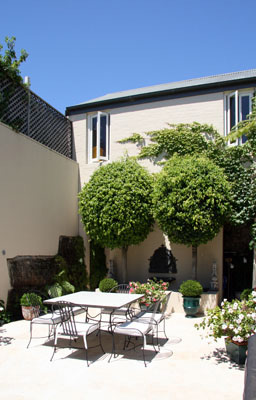
    The primary objective with this two-storey, inner-city terrace was to refresh and revitalise the existing structure, whilst at the same time remaining faithful to the integrity and detail of the house.

    To the backyard we added atrium-like glass doors, which facilitate seamless movement between the interior and exterior. We also positioned the kitchen as a focal point, which now looks over the dining room and living area. The dormer window blends perfectly into the streetscape while offering additional natural light to the top storey.

    Read article “Formal Dress” featured in House & Garden.

  • Harris Terrace

    Harris Terrace

    Read article “Parks and Re-creation” featured in Home & Garden.