Blog

  • Simpson House

    Simpson House

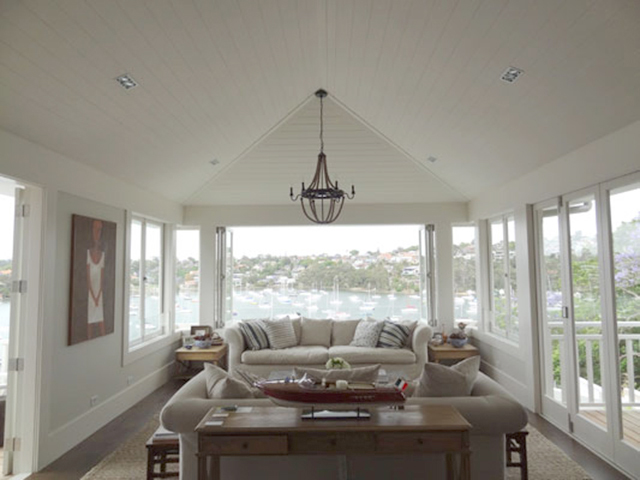
    In redesigning this single-storey house, our client gave the firm very simple instructions: they wanted their home to have the look and feel of a boat house.

    We were also conscious of complementing the eclectic tastes of the family, and creating a home that was unpretentious and homely. We added a two-storey addition at the back, integrating timber features externally and internally.  We were also presented with various structural artefacts the owners had collected during their travels and hoped could be incorporated into the interior design: note the colourful Indian brackets.

    Read article “Bohemian Luxe” featured in Home Beautiful.

  • Salisbury House

    Salisbury House

    In redesigning this family home, we were charged with using a Mediterranean-style villa for inspiration.

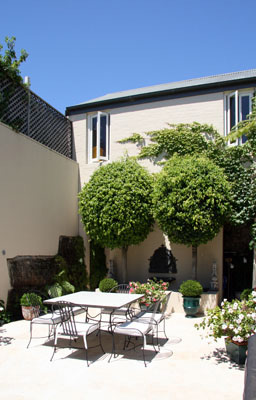
    Marble was laid throughout the interior, complementing the custom cut herring-bone paving on the external thoroughfares and feature courtyards. The dining room has doors and windows on four sides: three sides open to the courtyard, thus fulfilling the family’s desire for alfresco living. The windows, whilst allowing for ample natural light, are proportionally and stylistically-reminiscent of those found in Italy. Overall, by integrating the landscaped exterior with the interior, we created a fluid composition as one moves through the property.

    Read article “Mediterraneo” featured in Vogue Living.

  • Kings House

    Kings House


    In designing a first floor addition to this property, we were conscious of maximising the harbour views, whilst ensuring the addition blended entirely with the existing structure.

    The highlight windows create the feeling of a floating roof over the entire building. Aesthetically we used timber cladding to lighten the upper storeys. We reclaimed space above the garage, creating additional outdoor entertaining space.

  • Carlotta House

    Carlotta House

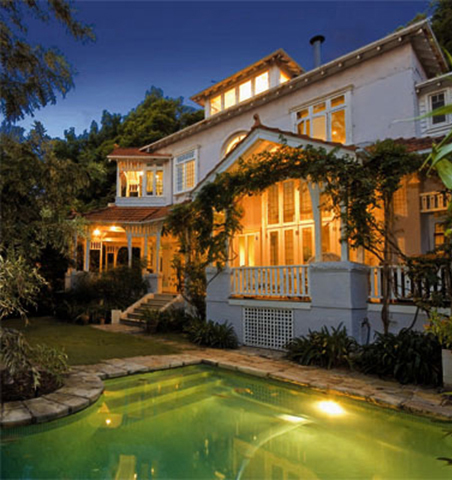
    Used as the location for dozens of television advertisement and fashion shoots, this Federation Cottage was faithfully restored and extended by two floors after extensive research into period design and features.

    Our overall aim was to generate a feeling of transparency: capitalising on light and air. By maximising the veranda space we created fluidity between the internal living areas and the covered outdoor space.  Visually-striking, the house has a layered richness, with each angle offering a unique optical experience.

    Read article “Open House” featured in Home Beautiful.

  • Glassop Terrace

    Glassop Terrace

    The primary objective with this two-storey, inner-city terrace was to refresh and revitalise the existing structure, whilst at the same time remaining faithful to the integrity and detail of the house.

    To the backyard we added atrium-like glass doors, which facilitate seamless movement between the interior and exterior. We also positioned the kitchen as a focal point, which now looks over the dining room and living area. The dormer window blends perfectly into the streetscape while offering additional natural light to the top storey.

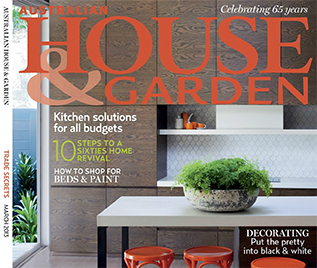
    Read article “Formal Dress” featured in House & Garden.

  • Derby House

    Derby House

    The owners, having fond memories of Noosa and Byron Bay, gave us the creative freedom to design their new abode in the style of a beach house.

    With views through to Watson’s Bay, we were also keen to maximise the outlook and introduced frameless corner windows to allow the eye to take maximum advantage. The elongated structural layout, reminiscent of a slender yacht, together with the neutral colours ensured the rooms felt liberated and fresh. For the landscaping, the timber stair case and decking around the pool are stylistic evocative of a pier.

  • Parks and Re-Creation

    Parks and Re-Creation

    Fate led Philip Abram to this parkside home in Sydney, a hidden gem that he has polished and transformed into a bright shining, resort-like retreat.


    This house is a breath of fresh air, literally and figuratively for owners Phil and Freda. The high-ceilinged living room, with its green views, is where they spend much of their time.

    “I love sitting their and looking at the park,” says Phil.

    Visit the “Harris” Project Page here

    Download/Read PDF

  • Harris Terrace

    Harris Terrace

    Read article “Parks and Re-creation” featured in Home & Garden.